
BEDS2
BATHS2 full
SQUARE FEET1,248
MLS#VAFX2343668
STATUSACTIVE
PROPERTY TYPEResidential - Condominium
SUBDIVISIONONE PARK CREST CONDOMINIUM
SCHOOLFAIRFAX COUNTY PUBLIC SCHOOLS
Property Description
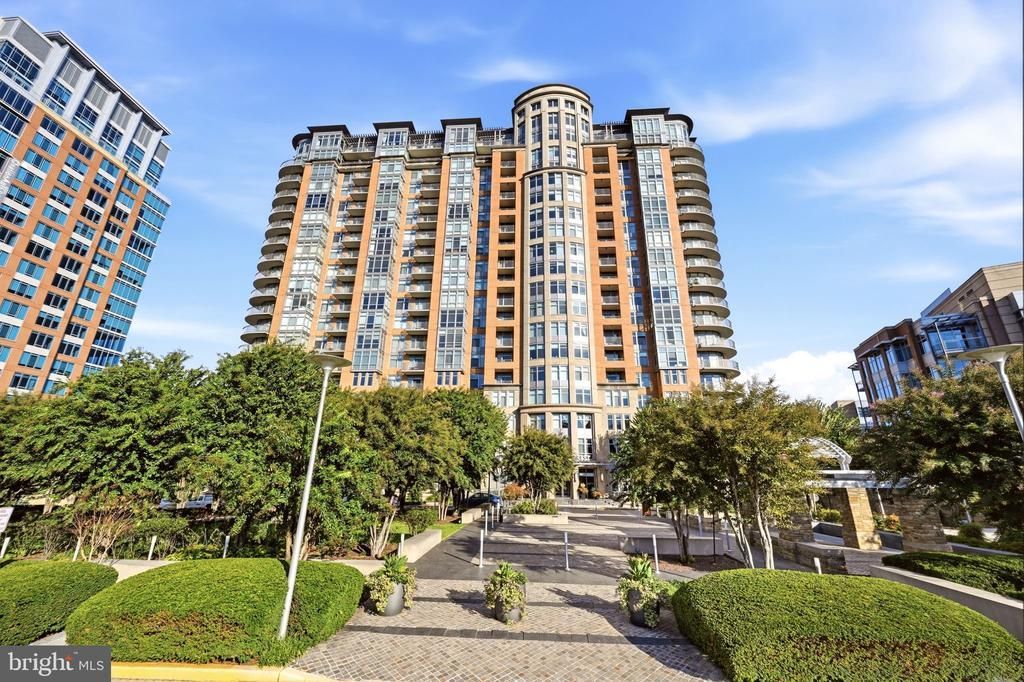
Spacious 2BR/2BA condo at One Park Crest with open-concept living/dining areas, two full en-suite baths, and balcony. Includes 2 assigned parking spaces (P3-063 & P3-064) and storage unit L88. Luxury building amenities include 24-hour concierge/security, rooftop pool with panoramic Tysons views, updated fitness center, renovated party/club room, billiards room, library, guest suites, and outdoor seating. Conveniently located near The Boro, Whole Foods, Tysons Galleria, Wegmans, Capital One Center, Silver Line Metro, Route 123, Route 267, I-495, DC, and Dulles International Airport. Enjoy the best of Tysons Corner shopping, dining, entertainment, commuting, and urban convenience.
Property Features
Property Type: Residential - Condominium
Cooling: Central A/C
Fuel Type: Natural Gas
Garage: 2
Heating: Forced Air
Stories: 1.0
Taxes: $7,628
Year Built: 2008
Feature Descriptions
Accessibility: No Stairs
Additional Structures: Above Grade
Community Amenities: Billiard Room, Club House, Common Grounds, Concierge, Elevator, Fitness Center, Guest Suites, Library, Party Room, Pool - Rooftop
Condo/Coop Fee: $859.42/Monthly
Days on Site: 3
Parking Features: Secure Parking, Assigned
Parking Notes: 2 Total Parking Spaces
Pet Restrictions: Number Limit, Case by Case Basis
Sewer: Public Sewer
SQFT Above Finished: 1248
SQFT Total Finished: 1248
Structure Type: Penthouse Unit/Flat/Apartment
Total Garage/Parking Spaces: 2
Water: Public
Local Schools
School District: FAIRFAX COUNTY PUBLIC SCHOOLS
Listed By / Shown By
Listed By
Agency Name: TTR Sotheby's International Realty
Agency Phone: 3019673344
Shown By
Agent Name: Danita Jackson
Agent Phone: (804) 908-2288 Cell
Agency Title: Joyner Fine Properties

Estimate Your Payment
Estimated Payment
$ 4,646.82 per month $3,792.41 Principal & Interest $635.67 Property Tax $218.75 Homeowner's Insurance
8220 Crestwood Heights Drive, Unit 908 | MLS# VAFX2343668
This condo located at 8220 Crestwood Heights Drive, Unit 908, McLean, VA 22102 is currently listed for sale with an asking price of $750,000. This property was built in 2008 and has 2 bedrooms and 2 full baths with 1248 sq. ft. Crestwood Heights Drive, Unit 908 is located in the ONE PARK CREST CONDOMINIUM subdivision within the FAIRFAX COUNTY PUBLIC SCHOOLS school district. Search ONE PARK CREST CONDOMINIUM real estate on www.danitajacksonrealestate.com today.