
BEDS5
BATHS5 full 1 partial
SQUARE FEET4,942
MLS#VAFX2343512
STATUSACTIVE
PROPERTY TYPEResidential - Single Family
SUBDIVISIONOAK FOREST
SCHOOLFAIRFAX COUNTY PUBLIC SCHOOLS
Property Description
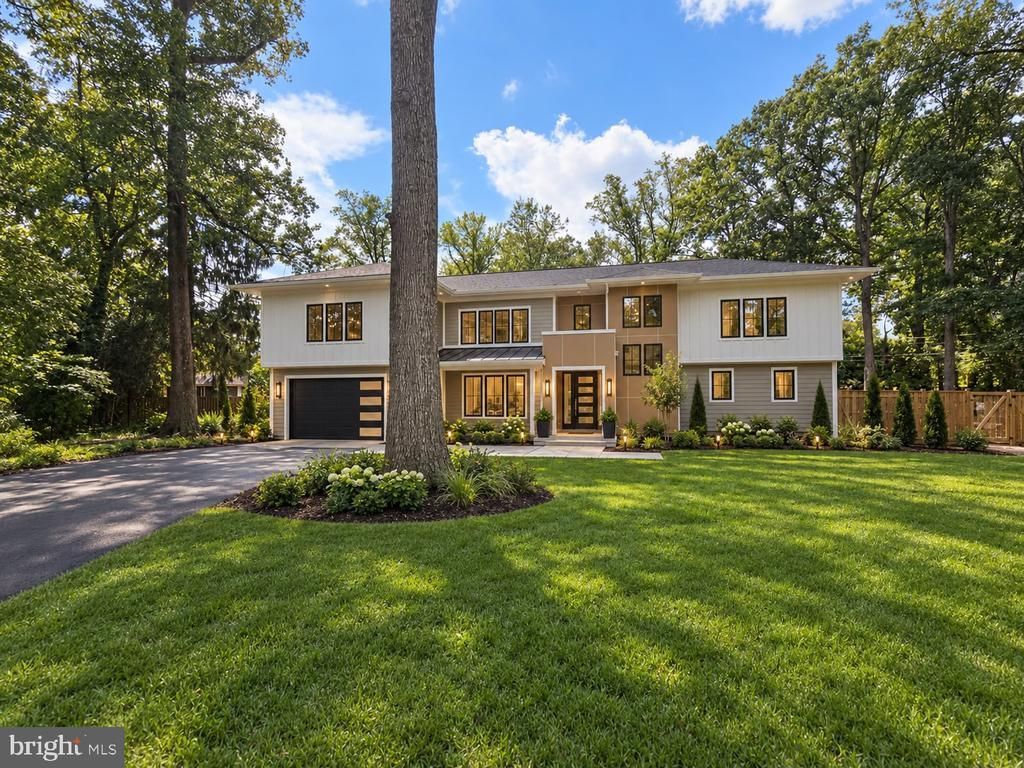
Welcome to this stunning new construction 2 story custom home on a level .5 acre fenced lot in highly sought after Vienna offering approximately 5,000 square feet of beautifully designed living space featuring primary suites on each level among the 5 bedrooms with 5.5 bathrooms and a 2-car garage. Every bedroom features its own private en-suite bath and the main-level suite enjoys its own exterior entrance and direct access to the rear patio. Built with a goal of energy efficiency the exterior walls are of 2x6 construction and maximum insulation is packed in the walls and ceilings in support of efficient gas appliances. The main level is designed for both everyday living and entertaining, highlighted by an expansive family room centered around a striking modern stone fireplace. The family room opens directly to the patio and unusually large backyard, creating a seamless connection between indoor and outdoor living. An additional living area upstairs provides even more flexible space for a lounge, media room, or secondary gathering area. The kitchen features quartz countertops and high-end appliances, including an oversized Viking refrigerator, Viking dishwasher, and Kucht ovens. Engineered hardwood flooring adds warmth while complementing the home's clean, contemporary finishes. The spacious primary suite offers a true private retreat, complete with its own private balcony and gas fireplace! The primary bathroom features an oversized walk-in shower, separate freestanding soaking tub, and an impressive 10-foot dual vanity with abundant counter space and storage. Bathrooms throughout the home continue the elevated design with floor-to-ceiling tile in the showers and modern finishes. A standout feature is the dedicated private office, thoughtfully positioned on the far side of the home for added separation from the main living areas. An acoustic sound-panel wall enhances privacy, while a dedicated exterior entrance makes the space especially versatile for working from home or meeting clients. Additional features include a tankless water heater, generous room sizes, and abundant natural light. Located off Acorn Circle in Vienna, the home combines a residential setting with exceptional access to everything Northern Virginia has to offer. Enjoy convenient proximity to downtown Vienna, the Mosaic District, Tysons Corner, shopping, dining, entertainment, major commuter routes, and two Metro stations. Nearby schools include Cunningham Park Elementary School, Thoreau Middle School, and Marshall High School, with Thoreau just approximately 0.3 miles away.
Upcoming Open Houses
Open House Saturday October 10th, 1:00pm - 3:00pm
Open House Sunday October 11th, 1:00pm - 3:00pm
Property Features
Property Type: Residential - Single Family
Cooling: Central A/C
Fireplaces: 2
Fuel Type: Natural Gas
Garage: 2
Heating: Forced Air
Lot Size: 0.50 Acres
Stories: 2.0
Taxes: $11,447
Year Built: 2026
Feature Descriptions
Additional Structures: Above Grade, Below Grade
Appliances: Built-In Microwave, Dishwasher, Disposal, Oven - Wall, Oven/Range - Gas, Range Hood, Refrigerator, Stainless Steel Appliances
Days on Site: 7
Fencing: Fully, Wood
Fireplace: Brick, Electric, Gas/Propane
Flooring: Engineered Wood
Interior: Bathroom - Walk-In Shower, Breakfast Area, Entry Level Bedroom, Floor Plan - Open, Kitchen - Eat-In, Kitchen - Island, Kitchen - Table Space, Laundry Chute, Walk-in Closet(s), Wet/Dry Bar, Wood Floors, Store/Office, Recessed Lighting, Primary Bath(s), Formal/Separate Dining Room, Family Room Off Kitchen
Lot Dimensions: 0.50 Acre(S)
Number of Rooms: 11
Parking Features: Asphalt Driveway
Parking Notes: 2 Total Parking Spaces
Pet Restrictions: No Pet Restrictions
Rooms: Dining Room, Primary Bedroom, Bedroom 3,Bedroom 4,Bedroom 5,Kitchen, Family Room, Den, Breakfast Room, Bedroom 1,Laundry, Mud Room, Other, Office, Primary Bathroom, Full Bath, Half Bath
Sewer: Public Sewer
SQFT Above Finished: 4942
SQFT Total Finished: 4942
Structure Type: Detached
Total Garage/Parking Spaces: 2
Water: Public
Local Schools
High School: MARSHALL
Middle School: THOREAU
Elementary School: CUNNINGHAM PARK
School District: FAIRFAX COUNTY PUBLIC SCHOOLS
Listed By / Shown By
Listed By
Agency Name: Keller Williams Realty
Agency Phone: 7036791700
Shown By
Agent Name: Danita Jackson
Agent Phone: (804) 908-2288 Cell
Agency Title: Joyner Fine Properties

Estimate Your Payment
Estimated Payment
$ 13,623.83 per month $11,978.95 Principal & Interest $953.92 Property Tax $690.96 Homeowner's Insurance
8615 Acorn Circle | MLS# VAFX2343512
This single family home located at 8615 Acorn Circle, Vienna, VA 22180 is currently listed for sale with an asking price of $2,369,000. This property was built in 2026 and has 5 bedrooms and 5 full and 1 partial baths with 4942 sq. ft. Acorn Circle is located in the OAK FOREST subdivision within the FAIRFAX COUNTY PUBLIC SCHOOLS school district. Search OAK FOREST real estate on www.danitajacksonrealestate.com today.