
BEDS3
BATHS2 full 1 partial
SQUARE FEET1,562
MLS#2627078
STATUSActive
PROPERTY TYPEResidential - Townhouse
SUBDIVISIONCool Spring West
Property Description
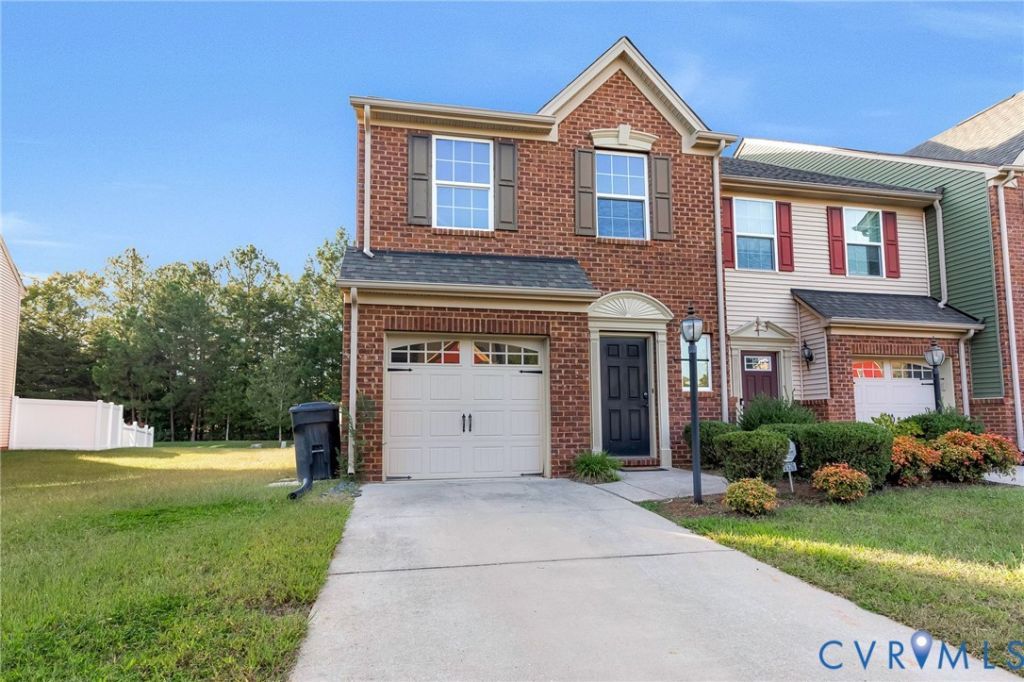
Your new home is a 3 bedroom 2 and a half bath end unit in the sought after community of Cool Spring West. THiIS home shows immaculately.Better than new construction. It's all been done for you. We begin our tour in the entry foyer, by the water closet which leads us down the hall to the open concept Living room/kitchen and dinette area. Brand new LVP throughout the entire first floor. Stainless steel appliances. All appliances convey!! Solid surface granite counter tops and raised panel cabinets. New earth tone paint throughout the entire home!! Upstairs you will find a owners suite with ensuite bath, 2 well appointed bedrooms with large closets, a full hall bath with tub/shower combo and laundry room with front load washer/dryer. Brand new carpet upstairs!! The exterior is maintenance free. The back yard is fenced and has a concrete patio. The pull down attic is fully insulated and floored from end to end.
Property Features
Property Type: Residential - Townhouse
Cooling: Central Air
Fenced: Yes
Garage: 1 car attached
Heating: Forced Air, Natural Gas
Home Style: Two Story
Lot Size: 0.09 Acres
Roof Type: Shingle
Stories: 2.0
Taxes: $2,983
Year Built: 2016
Feature Descriptions
Association Amenities: Landscaping, Management
Community Features: Basketball Court, Common Grounds/Area, Home Owners Association, Playground
Days on Site: 3
Exterior: Brick Veneer, Frame, Vinyl Siding
Exterior: Paved Driveway
Fencing: Back Yard, Fenced
Floor Features: Carpet, Ceramic Tile, Vinyl
HOA Fee: 155/ Monthly
Interior: High Ceilings
Parcel#: 7796-97-1646
Parking: Attached, Direct Access, Driveway, Garage, Off Street, Paved
Sewer: Public Sewer
Water: Public
Local Schools
High School: Atlee
Middle School: Chickahominy
Elementary School: Pearsons Corner
Listed By / Shown By
Listed By
Agency Name: ERA Woody Hogg & Assoc
Shown By
Agent Name: Danita Jackson
Agent Phone: (804) 908-2288 Cell
Agency Title: Joyner Fine Properties

Estimate Your Payment
Estimated Payment
$ 2,307.64 per month $1,946.77 Principal & Interest $248.58 Property Tax $112.29 Homeowner's Insurance
8926 Ringview Drive | MLS# 2627078
This townhouse located at 8926 Ringview Drive, Mechanicsville, VA 23116 is currently listed for sale with an asking price of $385,000. This property was built in 2016 and has 3 bedrooms and 2 full and 1 partial baths with 1562 sq. ft. Ringview Drive is located in the Cool Spring West subdivision. Search Cool Spring West real estate on www.danitajacksonrealestate.com today.