
BEDS4
BATHS2 full 1 partial
SQUARE FEET3,653
MLS#VAFX2340430
STATUSACTIVE
PROPERTY TYPEResidential - Single Family
SUBDIVISIONRUNNYMEDE MANOR
SCHOOLFAIRFAX COUNTY PUBLIC SCHOOLS
Property Description
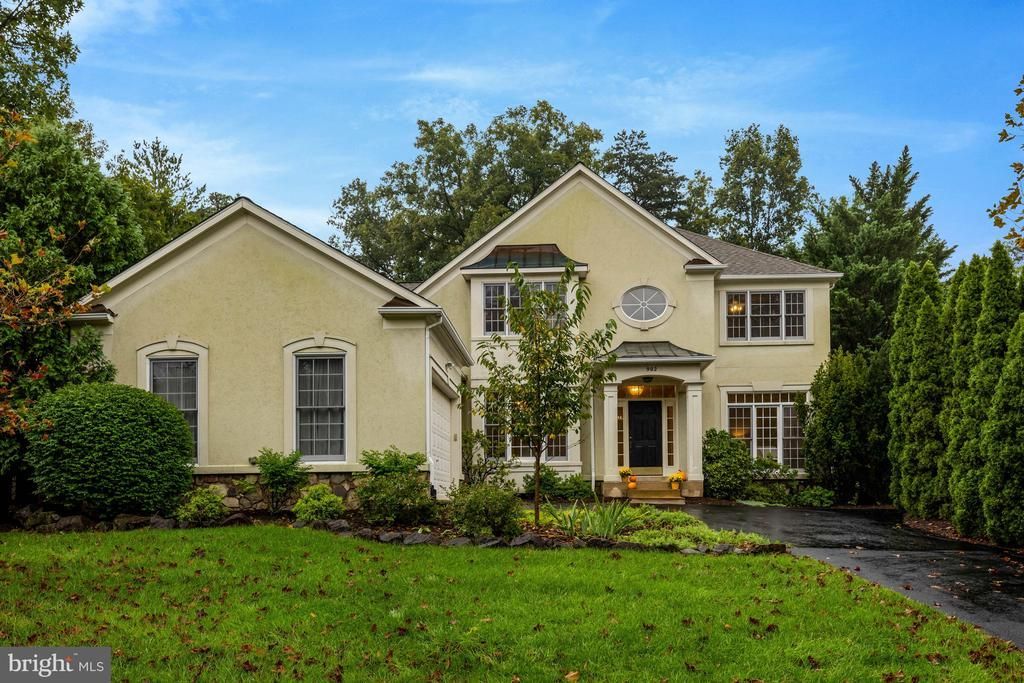
OPEN HOUSE 10/11 2-4***Custom built in everyone’s favorite neighborhood—GORGEOUS Runnymede Manor! This home has so much to love, starting with the highly sought-after main-level living and soaring ceilings. One of my favorite features is the spectacular screened-in porch AND stone patio—perfect for morning coffee, evening beverages, and enjoying the beautifully landscaped, private yard. And with Runnymede Park right across the street, you really can’t beat the location! The main level has everything you need, including a spacious primary suite with a room-sized walk-in closet (yes, ROOM-SIZED!), plus a fabulous primary bathroom with double sinks, a jetted tub, corner windows, and a private toilet area. The main-level laundry/mudroom is conveniently located right off the garage—because practical matters too!The kitchen has miles of counter space, tons of cabinets, a large island, and a corner sink overlooking the yard. Newer double ovens, refrigerator, and dishwasher make this kitchen ready for everything from quick family dinners to big gatherings with friends.Upstairs you’ll find two additional bedrooms with a Jack-and-Jill bathroom, plus a large, bright loft area that could easily be converted to a third bedroom if you need the space. And the lower level? SO much potential! It’s the perfect spot for watching sports with friends, hobbies, storage, or whatever your family needs. There’s even direct access to the garage from the basement. Need a place for all those family treasures? It’s here! Want a great space for hobbies? It’s here! And did I mention the location? You’re close to parks, restaurants, shopping, downtown Herndon, and Reston Town Center. The Metro is just a couple of miles away, and Dulles Airport is a quick jaunt when you’re picking up friends—or heading off to your favorite destination. This home really has it all, in a neighborhood that is hard not to love. The Town of Herndon is different—Live Differently! Come see why!
Property Features
Property Type: Residential - Single Family
Basement: Yes
Basement: Interior Access, Partially Finished, Windows, Outside Entrance
Cooling: Ceiling Fan(s), Central A/C
Fuel Type: Natural Gas
Garage: 2
Heating: Forced Air
Home Style: Colonial
Lot Size: 0.40 Acres
Roof Type: Architectural Shingle
Stories: 3.0
Taxes: $13,911
Year Built: 1998
Feature Descriptions
Additional Structures: Above Grade, Below Grade
Appliances: Built-In Microwave, Cooktop, Dishwasher, Disposal, Dryer, Exhaust Fan, Icemaker, Microwave, Oven - Wall, Oven - Double, Range Hood, Refrigerator, Stainless Steel Appliances, Washer, Water Heater
Days on Site: 24
Exterior: Stucco, Vinyl Siding
Exterior: Secure Storage, Sidewalks, Street Lights
Flooring: Hardwood, Partially Carpeted
HOA Fee: $32.50/Monthly
Interior: Bathroom - Walk-In Shower, Bathroom - Jetted Tub, Breakfast Area, Ceiling Fan(s), Crown Moldings, Entry Level Bedroom, Family Room Off Kitchen, Floor Plan - Open, Formal/Separate Dining Room, Kitchen - Gourmet, Kitchen - Island, Kitchen - Table Space, Pantry, Primary Bath(s), Recessed Lighting, Upgraded Countertops, Walk-in Closet(s), Window Treatments, Wood Floors
Lot: Landscaping
Lot Dimensions: 0.40 Acre(S)
Parking Features: Asphalt Driveway
Parking Notes: 5 Total Parking Spaces
Rooms: Living Room, Dining Room, Primary Bedroom, Bedroom 2,Bedroom 3,Bedroom 4,Kitchen, Game Room, Family Room, Foyer, Laundry, Recreation Room, Storage Room, Utility Room, Bathroom 2,Hobby Room, Primary Bathroom, Screened Porch
Sewer: Public Sewer
SQFT Above Finished: 3153
SQFT Below Finished: 500
SQFT Total Finished: 3653
Structure Type: Detached
Total Garage/Parking Spaces: 5
Water: Public
Room Sizes
Bedroom 2: 14 x 13 Level - Upper 1
Bedroom 3: 13 x 14 Level - Upper 1
Bedroom 4: 22 x 24 Level - Upper 1
Primary Bedroom: 20 x 15 Level - Main
Foyer: 10 x 20 Level - Main
Living Room: 13 x 17 Level - Main
Dining Room: 11 x 15 Level - Main
Family Room: 10 x 19 Level - Main
Kitchen: 22 x 24 Level - Main
Screened Porch: 19 x 16 Level - Main
Recreation Room: 17 x 16 Level - Lower 1
Game Room: 16 x 16 Level - Lower 1
Hobby Room: 33 x 17 Level - Lower 1
Laundry: 8 x 13 Level - Main
Storage Room: 19 x 17 Level - Lower 1
Utility Room: 17 x 16 Level - Lower 1
Local Schools
High School: HERNDON
Middle School: HERNDON
Elementary School: HERNDON
School District: FAIRFAX COUNTY PUBLIC SCHOOLS
Listed By / Shown By
Listed By
Agency Name: RE/MAX Allegiance
Agency Phone: 7035920080
Shown By
Agent Name: Danita Jackson
Agent Phone: (804) 908-2288 Cell
Agency Title: Joyner Fine Properties

Estimate Your Payment
Estimated Payment
$ 6,774.87 per month $5,309.37 Principal & Interest $1,159.25 Property Tax $306.25 Homeowner's Insurance
902 Leona Lane | MLS# VAFX2340430
This single family home located at 902 Leona Lane, Herndon, VA 20170 is currently listed for sale with an asking price of $1,050,000. This property was built in 1998 and has 4 bedrooms and 2 full and 1 partial baths with 3653 sq. ft. Leona Lane is located in the RUNNYMEDE MANOR subdivision within the FAIRFAX COUNTY PUBLIC SCHOOLS school district. Search RUNNYMEDE MANOR real estate on www.danitajacksonrealestate.com today.