
BEDS4
BATHS2 full 1 partial
SQUARE FEET2,422
MLS#2626656
STATUSActive
PROPERTY TYPEResidential - Single Family
SUBDIVISIONBrighton Green
Property Description
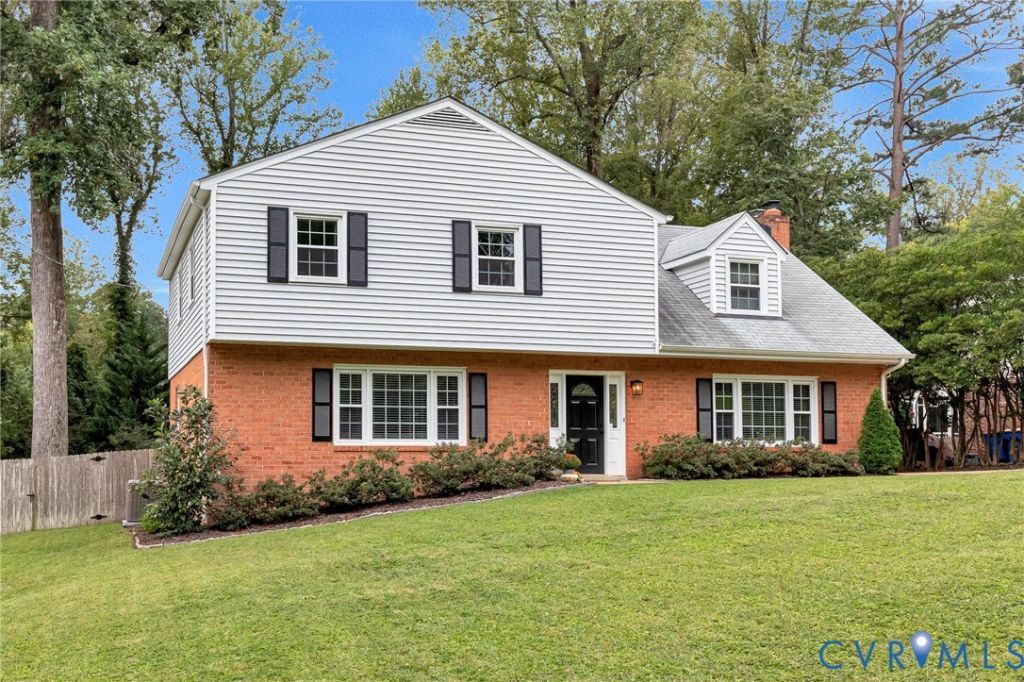
Welcome home to this immaculately maintained, tastefully updated center hall colonial with four bedrooms and two-and-a-half baths in one of Bon Air's most sought-after neighborhoods. At the heart of the home, the expansive eat-in kitchen impresses with newer stainless steel appliances, butcher block countertops, a white subway tile backsplash, a generous pantry, and a charming window box. Sightlines flow naturally into the family room (currently a playroom), where a brick gas fireplace and side entrance add warmth and convenience. The living room is bathed in natural light from its large bay window and connects effortlessly to a formal dining room - ideal for entertaining. A flexible laundry room/mudroom leads to the back door and out to a sprawling fenced backyard and patio, perfect for outdoor gatherings or quiet mornings alike. Upstairs, the primary suite offers abundant closet space and an updated ensuite bath, plus three additional well-sized bedrooms with a modernized hall bath. Rounding out the second floor, a walk-in storage space and pull-down attic provide practical storage that's hard to find. With thoughtful, modern updates, flexible living spaces, and a spacious backyard, this Brighton Green turnkey home is ready to welcome its next owners!
Property Features
Property Type: Residential - Single Family
Basement: Crawl Space
Cooling: Central Air, Electric
Fenced: Yes
Fireplaces: 1
Heating: Forced Air, Natural Gas
Home Style: Colonial, Two Story
Lot Size: 0.38 Acres
Roof Type: Composition
Stories: 2.0
Taxes: $3,971
Year Built: 1966
Feature Descriptions
Appliances: Dryer, Dishwasher, Electric Cooking, Electric Water Heater, Disposal, Range, Refrigerator, Smooth Cooktop, Washer
Community Features: Pool
Days on Site: 7
Door Features: Storm Door(s)
Exterior: Brick, Drywall, Frame, Vinyl Siding
Exterior: Storage, Shed
Fencing: Back Yard, Fenced
Fireplace: Gas, Masonry
Floor Features: Ceramic Tile, Slate, Vinyl, Wood
Formal Dining: Yes
Interior: Bookcases, Built-in Features, Ceiling Fan(s), Separate/Formal Dining Room, Eat-in Kitchen, Fireplace, Bath in Primary Bedroom, Pantry, Solid Surface Counters, Window Treatments
Lot: Level
Parcel#: 753-70-89-40-500-000
Parking: Off Street, Oversized
Patio/Porch: Rear Porch, Patio
Pool Features: None, Community
Security: Smoke Detector(s)
Sewer: Public Sewer
Swimming Pool: Yes
Topography: Level
Water: Public
Window: Window Treatments
Local Schools
High School: James River
Middle School: Robious
Elementary School: Crestwood
Listed By / Shown By
Listed By
Agency Name: The Good Life RVA
Shown By
Agent Name: Danita Jackson
Agent Phone: (804) 908-2288 Cell
Agency Title: Joyner Fine Properties

Estimate Your Payment
Estimated Payment
$ 2,924.80 per month $2,452.42 Principal & Interest $330.92 Property Tax $141.46 Homeowner's Insurance
9217 Redington Drive | MLS# 2626656
This single family home located at 9217 Redington Drive, Chesterfield, VA 23235 is currently listed for sale with an asking price of $485,000. This property was built in 1966 and has 4 bedrooms and 2 full and 1 partial baths with 2422 sq. ft. Redington Drive is located in the Brighton Green subdivision. Search Brighton Green real estate on www.danitajacksonrealestate.com today.