
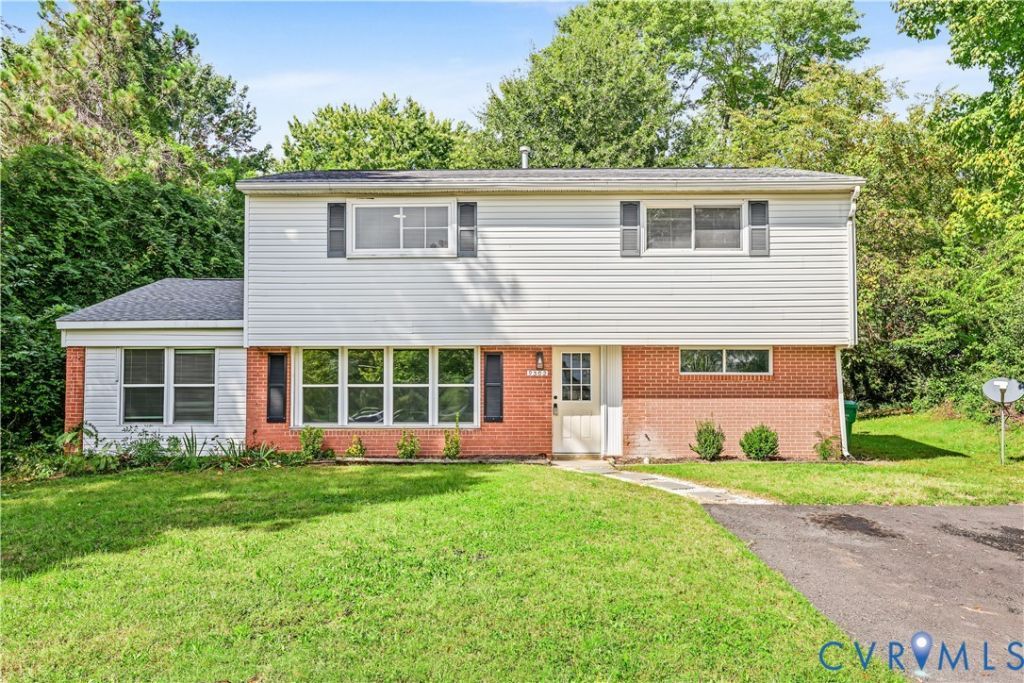
BEDS5
BATHS2 full
SQUARE FEET2,228
MLS#2626763
STATUSActive
PROPERTY TYPEResidential - Single Family
SUBDIVISIONFarmington
Property Description
Welcome home to this beautifully updated 4-bedroom, 2-full-bath home offering over 2,200 square feet of comfortable living space in a sought-after Henrico location. Step inside to an inviting open floor plan with a spacious layout that makes everyday living and entertaining a breeze. This home has been thoughtfully updated within the past two years, featuring brand-new LVP flooring throughout, fresh interior paint, granite countertops, new cabinetry, stainless steel appliances, and beautifully tiled bathrooms. Major systems were also replaced approximately two years ago, including the HVAC, water heater, plumbing, roof, and electrical, providing added peace of mind for the next homeowner. Outside, enjoy the convenience of a newly paved driveway and easy access to everything you need. Ideally located near schools, shopping, restaurants, and major interstate routes, this home combines modern updates, generous living space, and a convenient location. With its extensive updates, functional floor plan, and desirable Henrico location, this home is ready for its next chapter. Come see all it has to offer!
Property Features
Property Type: Residential - Single Family
Cooling: Central Air
Heating: Forced Air, Natural Gas
Home Style: Two Story
Lot Size: 0.25 Acres
Roof Type: Shingle
Stories: 1.0
Taxes: $2,348
Year Built: 1959
Feature Descriptions
Appliances: Dishwasher, Electric Cooking, Freezer, Disposal, Gas Water Heater, Ice Maker, Microwave, Oven, Refrigerator, Smooth Cooktop, Tankless Water Heater
Days on Site: 2
Exterior: Brick, Frame, Vinyl Siding
Exterior: Paved Driveway
Fencing: None
Floor Features: Tile, Vinyl
Interior: Bookcases, Built-in Features, Bedroom on Main Level, Granite Counters, Kitchen Island, Recessed Lighting
Laundry: Washer Hookup, Dryer Hookup
Parcel#: 749-745-2919
Parking: Driveway, Paved
Sewer: Public Sewer
Water: Public
Local Schools
High School: Freeman
Middle School: Quioccasin
Elementary School: Pinchbeck
Listed By / Shown By
Listed By
Agency Name: BHHS PenFed Realty
Agency Contact: Megan.cone@penfedrealty.com
Shown By
Agent Name: Danita Jackson
Agent Phone: (804) 908-2288 Cell
Agency Title: Joyner Fine Properties

Estimate Your Payment
Estimated Payment
$ 2,441.91 per month $2,123.75 Principal & Interest $195.67 Property Tax $122.50 Homeowner's Insurance
9302 Holbrook Drive | MLS# 2626763
This single family home located at 9302 Holbrook Drive , Henrico, VA 23229 is currently listed for sale with an asking price of $419,999. This property was built in 1959 and has 5 bedrooms and 2 full baths with 2228 sq. ft. Holbrook Drive is located in the Farmington subdivision. Search Farmington real estate on www.danitajacksonrealestate.com today.