
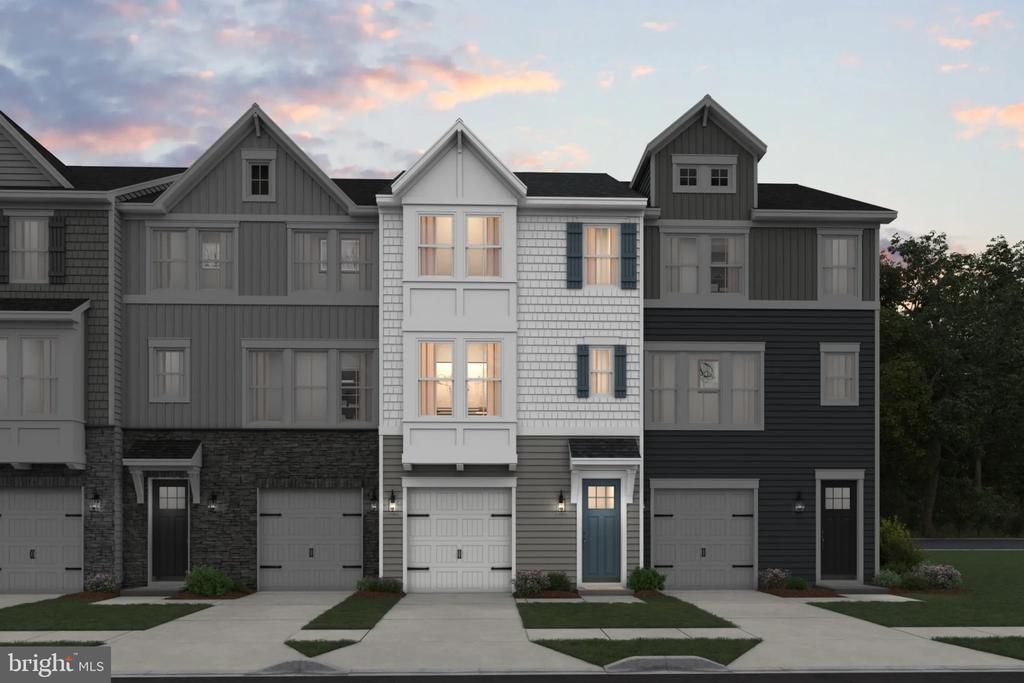
BEDS4
BATHS3 full 1 partial
SQUARE FEET2,522
MLS#VASP2047540
STATUSACTIVE
PROPERTY TYPEResidential - Townhouse
SUBDIVISIONTHE GROVE AT JACKSON VILLAGE
SCHOOLSPOTSYLVANIA COUNTY PUBLIC SCHOOLS
Property Description
MOVE IN THIS WINTWR! The Portsmouth floorplan at The Grove at Jackson Village offers a first-floor guest suite with sitting room and full bath, ideal for guests or multigenerational living. The farmhouse-style kitchen features upgraded cabinetry, quartz countertops, a large island with pendant lighting, two pantries, and access to the deck and light-filled sunroom. Upstairs, the primary suite offers access to a private balcony, a large walk-in closet, and a bath with dual sinks, quartz countertops, and a walk-in shower. Two additional bedrooms and a convenient laundry room complete the upper level. Conveniently located in Spotsylvania County near major commuting routes and popular shopping destinations. Photos and renderings are representative and may show options or upgrades. Prices and terms subject to change. Contact showing contact for all inquiries. Lister of record only.
Property Features
Property Type: Residential - Townhouse
Cooling: Central A/C, Programmable Thermostat
Fuel Type: Natural Gas
Garage: 1
Heating: 90% Forced Air, Energy Star Heating System, Programm
Home Style: Transitional
Lot Size: 0.03 Acres
Roof Type: Architectural Shingle
Stories: 3.0
Taxes: $0
Year Built: 2026
Feature Descriptions
Additional Structures: Above Grade
Appliances: Built-In Microwave, Built-In Range, Dishwasher, Disposal, Dryer, Energy Efficient Appliances, ENERGY STAR Clothes Washer, ENERGY STAR Dishwasher, ENERGY STAR Refrigerator, Exhaust Fan, Icemaker, Stainless Steel Appliances, Oven/Range - Gas
Community Amenities: Club House, Common Grounds, Community Center, Jog/Walk Path, Pool - Outdoor, Recreational Center, Swimming Pool, Tot Lots/Playground
Exterior: Vinyl Siding
Exterior: Sidewalks
Flooring: Laminate Plank
HOA Fee: $170.00/Monthly
Interior: Bathroom - Walk-In Shower, Combination Dining/Living, Dining Area, Entry Level Bedroom, Family Room Off Kitchen, Floor Plan - Open, Kitchen - Island, Pantry, Primary Bath(s), Recessed Lighting, Upgraded Countertops, Walk-in Closet(s)
Lot Dimensions: 0.03 Acre(S)
Parking Features: Paved Driveway
Parking Notes: 1 Total Parking Spaces
Rooms: Dining Room, Kitchen, Sun/Florida Room, Great Room, Additional Bedroom
Sewer: Public Sewer
SQFT Above Finished: 2522
SQFT Total Finished: 2522
Structure Type: Interior Row/Townhouse
Total Garage/Parking Spaces: 1
Water: Public
Windows: Double Pane, Energy Efficient, ENERGY STAR Qualified, Insulated, Low-E, Screens
Local Schools
School District: SPOTSYLVANIA COUNTY PUBLIC SCHOOLS
Listed By / Shown By
Listed By
Agency Name: Long & Foster Real Estate, Inc.
Agency Phone: 7037249494
Shown By
Agent Name: Danita Jackson
Agent Phone: (804) 908-2288 Cell
Agency Title: Joyner Fine Properties

Estimate Your Payment
Estimated Payment
$ 2,572.44 per month $2,432.15 Principal & Interest $0.00 Property Tax (data not provided by mls) $140.29 Homeowner's Insurance
9314 Gray Elm Drive , Unit LOT 320 | MLS# VASP2047540
This townhouse located at 9314 Gray Elm Drive , Unit LOT 320, Fredericksburg, VA 22407 is currently listed for sale with an asking price of $480,990. This property was built in 2026 and has 4 bedrooms and 3 full and 1 partial baths with 2522 sq. ft. Gray Elm Drive , Unit LOT 320 is located in the THE GROVE AT JACKSON VILLAGE subdivision within the SPOTSYLVANIA COUNTY PUBLIC SCHOOLS school district. Search THE GROVE AT JACKSON VILLAGE real estate on www.danitajacksonrealestate.com today.