
BEDS3
BATHS2 full
SQUARE FEET2,141
MLS#VACU2015164
STATUSACTIVE
PROPERTY TYPEResidential - Single Family
SCHOOLCULPEPER COUNTY PUBLIC SCHOOLS
Property Description
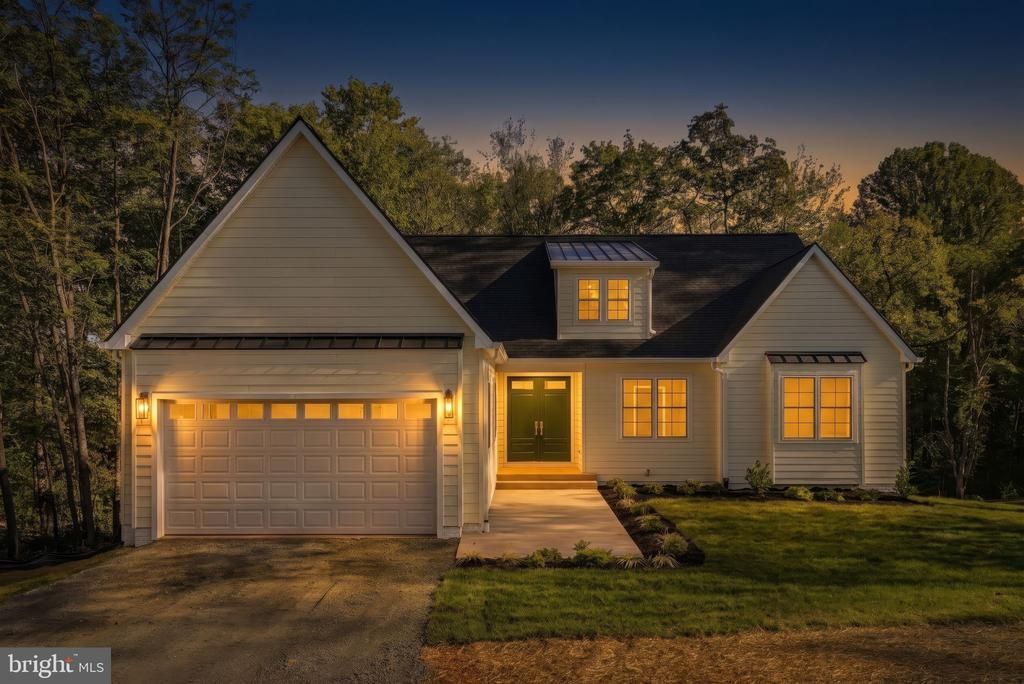
Builder & Preferred Lender Incentives Available - Potential Rate in the 5s!!! Truly Stunning New Construction!!! Gorgeous 3 Bed/2 Bath Rambler on Two Park-Like Acres Just Outside of Town. Don't miss the incredible finishes and details throughout. When you enter through the double doors, you know you're somewhere special. Fantastic open floor plan with vaulted living/family room, gourmet kitchen with upgraded counters, appliances and cabinetry ... with no detail spared! Luxury vinyl plank floors throughout the entire home. Large primary suite with spa like bath and walk in closet. You'll love the details throughout all the baths ... upgraded vanities, fixtures, lighting and tile. Make sure you check out the loft which would be a perfect spot for a home office, play room or potential 4th bedroom. Full unfinished walk out basement. Upgraded HardiBoard siding. Combination roof with metal accents. 2-Car attached garage and so much more! You'll love the level of quality and designer finishes!
Property Features
Property Type: Residential - Single Family
Basement: Yes
Basement: Daylight, Partial, Connecting Stairway, Full, Interior Access, Outside Entrance, Poured Concrete, Rear Entrance, Rough Bath Plumb, Unfinished, Walkout Level, Windows
Cooling: Central A/C
Fuel Type: Electric
Garage: 2
Heating: Heat Pump(s)
Home Style: Ranch/Rambler
Lot Size: 2.06 Acres
Roof Type: Architectural Shingle, Metal
Stories: 3.0
Taxes: $0
Year Built: 2026
Feature Descriptions
Additional Structures: Above Grade
Appliances: Built-In Microwave, Dishwasher, Oven/Range - Electric, Range Hood, Refrigerator
Days on Site: 5
Electric: 200+ Amp Service, Underground
Exterior: HardiPlank Type
Flooring: Ceramic Tile, Luxury Vinyl Plank
Interior: Bathroom - Walk-In Shower, Dining Area, Entry Level Bedroom, Family Room Off Kitchen, Floor Plan - Open, Kitchen - Gourmet, Kitchen - Island, Pantry, Recessed Lighting, Upgraded Countertops, Walk-in Closet(s)
Lot Dimensions: 2.06 Acre(S)
Parking Features: Gravel Driveway
Parking Notes: 8 Total Parking Spaces
Rooms: Living Room, Dining Room, Primary Bedroom, Bedroom 2,Bedroom 3,Kitchen, Foyer, Study
Sewer: Septic = # of BR
Special View Info: Trees/Woods
SQFT Above Finished: 2141
SQFT Total Finished: 2141
Structure Type: Detached
Total Garage/Parking Spaces: 8
Utilities: Under Ground
Water: Well
Room Sizes
Study: 28 x 20 Level - Upper 1
Foyer: 9 x 8 Level - Main
Living Room: 17 x 17 Level - Main
Kitchen: 17 x 13 Level - Main
Dining Room: 16 x 11 Level - Main
Primary Bedroom: 15 x 14 Level - Main
Bedroom 2: 13 x 11 Level - Main
Bedroom 3: 13 x 12 Level - Main
Local Schools
School District: CULPEPER COUNTY PUBLIC SCHOOLS
Listed By / Shown By
Listed By
Agency Name: Long & Foster Real Estate, Inc.
Agency Phone: 5408251800
Shown By
Agent Name: Danita Jackson
Agent Phone: (804) 908-2288 Cell
Agency Title: Joyner Fine Properties

Estimate Your Payment
Estimated Payment
$ 4,010.62 per month $3,791.90 Principal & Interest $0.00 Property Tax (data not provided by mls) $218.72 Homeowner's Insurance
9389 Old Turnpike Road | MLS# VACU2015164
This single family home located at 9389 Old Turnpike Road, Culpeper, VA 22701 is currently listed for sale with an asking price of $749,900. This property was built in 2026 and has 3 bedrooms and 2 full baths with 2141 sq. ft. Old Turnpike Road is located within the CULPEPER COUNTY PUBLIC SCHOOLS school district. Search Culpeper real estate on www.danitajacksonrealestate.com today.