
BEDS3
BATHS1 full 1 partial
SQUARE FEET1,232
MLS#VAFQ2024118
STATUSPENDING
PROPERTY TYPEResidential - Single Family
SCHOOLFAUQUIER COUNTY PUBLIC SCHOOLS
Property Description
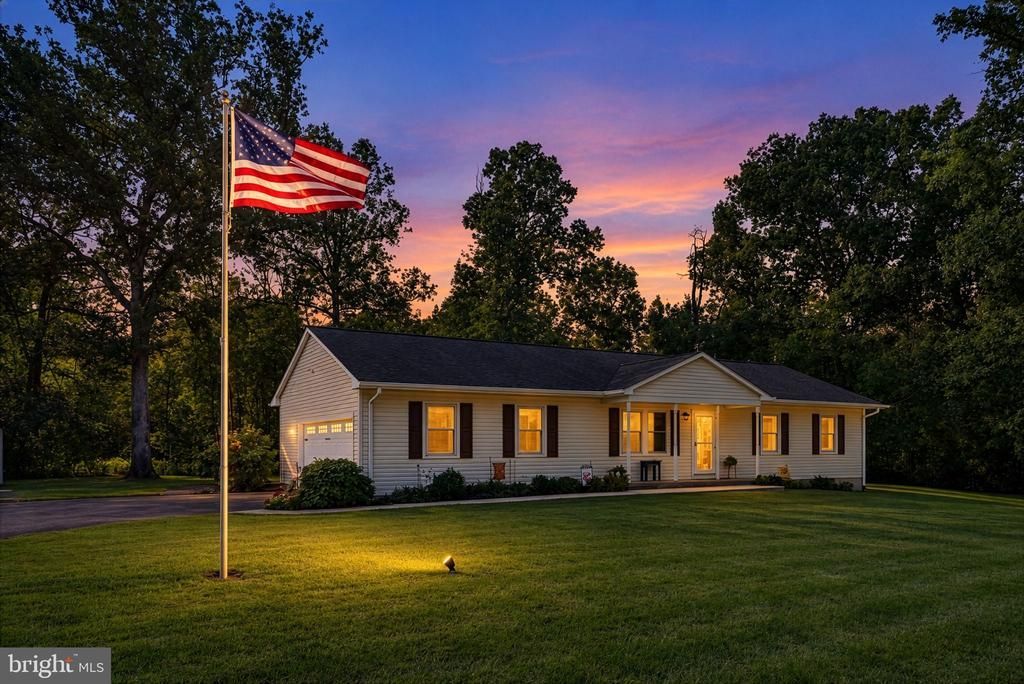
Owner is Listing agent. Welcome home to comfortable one-level living on 1.04 acres! This charming ranch-style home offers 3 bedrooms, 1.5 bathrooms, and a functional floor plan designed for easy living. Updates include Fresh Paint, Carpet, HVAC system and dishwasher in 2026, a new water heater in 2024, and a new roof and windows in 2015—providing added peace of mind for the next owner. This home has an oversized garage offering excellent space for vehicles, storage, hobbies, or a small workshop. And 11' x 21' shed provides even more storage for lawn equipment, tools, and outdoor gear. Surrounded by just over an acre, this property offers the space and convenience many buyers are looking for while still being close to local recreation. Enjoy easy access to Crockett Park and Germantown Lake for fishing, walking, picnics, and spending time outdoors. If you've been searching for a ranch-style home with one-level living, usable acreage, plenty of storage, and valuable recent updates, this property is one you'll want to see!
Property Features
Property Type: Residential - Single Family
Cooling: Central A/C
Fuel Type: Electric
Garage: 2
Heating: Heat Pump(s)
Home Style: Ranch/Rambler
Lot Size: 1.04 Acres
Roof Type: Architectural Shingle
Stories: 1.0
Taxes: $2,986
Year Built: 1986
Feature Descriptions
Accessibility: >84" Garage Door
Additional Structures: Above Grade, Below Grade
Appliances: Built-In Microwave, Dishwasher, Disposal, Dryer, Dryer - Electric, Oven/Range - Electric, Refrigerator, Stainless Steel Appliances, Washer
Days on Site: 11
Electric: 200+ Amp Service
Exterior: Block, Combination, Vinyl Siding
Flooring: Carpet, Hardwood
Interior: Bathroom - Tub Shower, Carpet, Ceiling Fan(s), Combination Kitchen/Dining, Entry Level Bedroom, Family Room Off Kitchen, Kitchen - Island, Recessed Lighting, Upgraded Countertops, Wood Floors
Location: Rural
Lot: Level, Rear Yard, Front Yard
Lot Dimensions: 1.04 Acre(S)
Parking Notes: 2 Total Parking Spaces
Rooms: Primary Bedroom, Bedroom 2,Bedroom 3,Kitchen, Family Room, Laundry, Bathroom 1,Half Bath
Sewer: On Site Septic
Special View Info: Garden/Lawn, Pasture, Trees/Woods
SQFT Above Finished: 1232
SQFT Total Finished: 1232
Structure Type: Detached
Total Garage/Parking Spaces: 2
Utilities: Electric Available, Under Ground, Sewer Available, Water Available
Water: Well
Windows: Screens
Room Sizes
Kitchen: 12 x 13 Level - Main
Laundry: 12 x 6 Level - Main
Primary Bedroom: 15 x 13 Level - Main
Bedroom 2: 11 x 10 Level - Main
Bathroom 1: 5 x 8 Level - Main
Family Room: 21 x 14 Level - Main
Bedroom 3: 11 x 10 Level - Main
Local Schools
School District: FAUQUIER COUNTY PUBLIC SCHOOLS
Listed By / Shown By
Listed By
Agency Name: RE/MAX Gateway
Agency Phone: 5403411000
Shown By
Agent Name: Danita Jackson
Agent Phone: (804) 908-2288 Cell
Agency Title: Joyner Fine Properties

Estimate Your Payment
Estimated Payment
$ 2,655.53 per month $2,275.44 Principal & Interest $248.83 Property Tax $131.25 Homeowner's Insurance
9651 Woodbrook Lane | MLS# VAFQ2024118
This single family home located at 9651 Woodbrook Lane, Midland, VA 22728 is currently listed for sale with an asking price of $450,000. This property was built in 1986 and has 3 bedrooms and 1 full and 1 partial baths with 1232 sq. ft. Woodbrook Lane is located within the FAUQUIER COUNTY PUBLIC SCHOOLS school district. Search Midland real estate on www.danitajacksonrealestate.com today.