
BEDS4
BATHS2 full 1 partial
SQUARE FEET2,194
MLS#2630808
STATUSActive
PROPERTY TYPEResidential - Townhouse
SUBDIVISIONThe Villages at Taylor Farm
Property Description
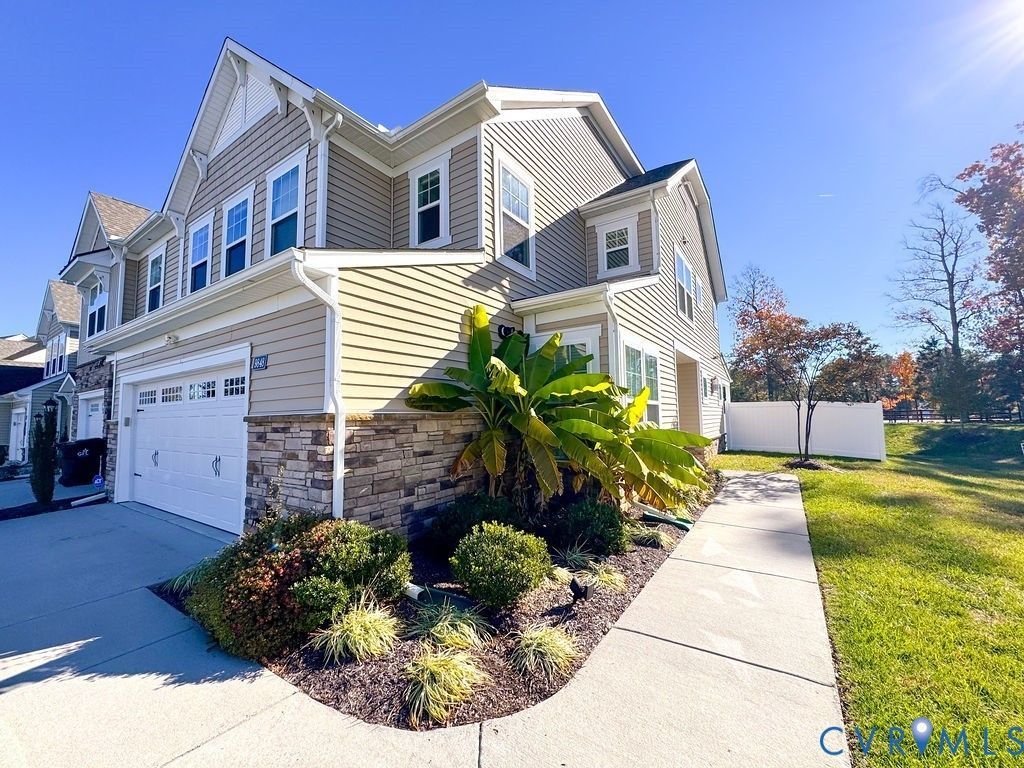
You are going to LOVE all of the thoughtful upgrades, designer finishes, and incredible features this one-of-a-kind END UNIT townhome has to offer! Located in Taylor Farm (HHHunt's Berkley Plan), this home sits on arguably one of the BEST lots in the neighborhood, with a LARGE backyard and plenty of privacy! A private side entrance welcomes you into a light-filled, open-concept living space featuring hardwood floors throughout, a stunning gourmet kitchen with white shaker cabinets, granite counter tops, multiple drawer stacks, a double-door pantry, designer backsplash, gas range, and an oversized navy island with seating for four. The family room is filled with natural light thanks to the extra windows and features a cozy gas fireplace. Just off the oversized 2 car garage, you'll love the custom built drop zone that keeps everyday life organized! The first floor also offers a spacious bedroom (currently used as an office) with glass French doors, a transom window, and a deep closet. Upstairs, you'll find a versatile loft with custom built-ins and recessed lighting, along with a beautiful primary suite featuring a tray ceiling, large walk-in closet, and a luxury ensuite bath with ceramic tile floors, a 6-foot ceramic shower with frameless glass door, raised double vanity, and private water closet. The additional bedrooms are generously sized and each offers its own walk-in closet! AND THE OUTDOOR SPACE! Enjoy the fully fenced backyard with white vinyl privacy fencing and a covered patio complete with a ceiling fan, light, and outlet for your patio lights. Whether you're entertaining, relaxing, or enjoying a little extra outdoor space, this backyard is sure to impress! All while taking advantage of a maintenance free lifestyle. Beautifully upgraded, thoughtfully designed, and ready for its next owner. This is one you don't want to miss!
Property Features
Property Type: Residential - Townhouse
Cooling: Zoned
Fenced: Yes
Fireplaces: 1
Garage: 2 car attached
Heating: Natural Gas, Zoned
Home Style: Craftsman, Row House, Two Story
Lot Size: 0.10 Acres
Roof Type: Shingle
Stories: 2.0
Taxes: $4,264
Year Built: 2019
Feature Descriptions
Appliances: Gas Water Heater, Tankless Water Heater
Community Features: Common Grounds/Area, Home Owners Association, Maintained Community, Playground, Trails/Paths
Days on Site: 1
Door Features: French Doors
Exterior: Drywall, Frame, Vinyl Siding
Exterior: Porch, Paved Driveway
Fencing: Back Yard, Fenced, Privacy
Fireplace: Gas
Floor Features: Ceramic Tile, Partially Carpeted, Wood
HOA Fee: 225/ Monthly
Interior: Bookcases, Built-in Features, Bedroom on Main Level, Tray Ceiling(s), Ceiling Fan(s), Double Vanity, Eat-in Kitchen, French Door(s)/Atrium Door(s), Fireplace, Granite Counters, High Ceilings, Kitchen Island, Loft, Pantry, Recessed Lighting, Walk-In Closet(s)
Lot: Level
Parcel#: 7796-68-7465
Parking: Attached, Driveway, Garage, Paved
Patio/Porch: Rear Porch, Front Porch, Patio, Porch
Sewer: Public Sewer
Topography: Level
Water: Public
Room Sizes
Bedroom 3: 12.0 x 11.0 Level - Second
Bedroom 2: 12.0 x 11.0 Level - Second
Primary Bedroom: 15.0 x 15.0 Level - Second
Recreation: 13.0 x 10.0 Level - Second
Kitchen: 26.0 x 13.0 Level - First
Bedroom 4: 12.0 x 9.0 Level - First
Family Room: 17.0 x 15.0 Level - First
Local Schools
High School: Atlee
Middle School: Chickahominy
Elementary School: Cool Spring
Listed By / Shown By
Listed By
Agency Name: Samson Properties
Shown By
Agent Name: Danita Jackson
Agent Phone: (804) 908-2288 Cell
Agency Title: Joyner Fine Properties

Estimate Your Payment
Estimated Payment
$ 2,949.22 per month $2,452.42 Principal & Interest $355.33 Property Tax $141.46 Homeowner's Insurance
9848 Honeybee Drive | MLS# 2630808
This townhouse located at 9848 Honeybee Drive , Hanover, VA 23116 is currently listed for sale with an asking price of $485,000. This property was built in 2019 and has 4 bedrooms and 2 full and 1 partial baths with 2194 sq. ft. Honeybee Drive is located in the The Villages at Taylor Farm subdivision. Search The Villages At Taylor Farm real estate on www.danitajacksonrealestate.com today.