
BEDS3
BATHS2 full 1 partial
SQUARE FEET1,573
MLS#2631019
STATUSActive
PROPERTY TYPEResidential - Condominium
SUBDIVISIONVillage at Virginia Center Commons
Property Description
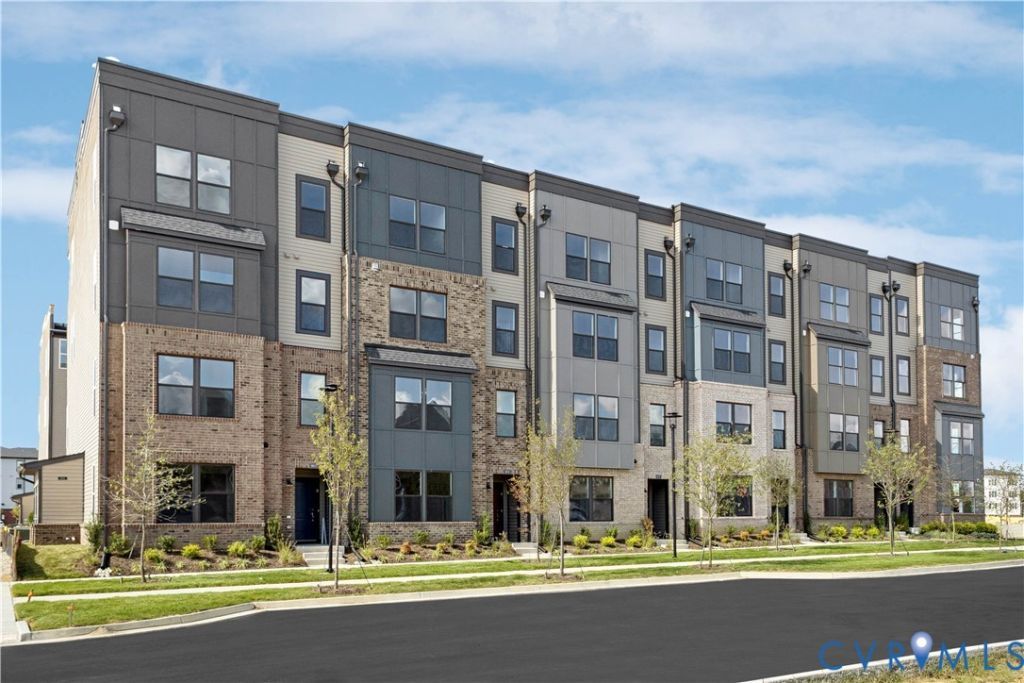
Amazing opportunity-The Tessa is ready now, so you can be settled in before the holidays! Why wait to build? Welcome home to Stanley Martin Homes' popular Tessa floorplan at The Village at Virginia Center Commons. This brand-new, 3-bedroom lower-level condo offers 1,573 sq. ft. of thoughtfully designed, low-maintenance living with the space, style, and convenience you've been looking for. Step inside to an inviting family room that flows seamlessly into the breakfast area and open-concept kitchen, creating the perfect setting for entertaining, relaxing, and everyday living. A rear-load garage adds convenient access and valuable extra storage. Upstairs, retreat to a spacious primary suite complete with an en-suite bath and two walk-in closets. A comfortable guest bedroom provides additional flexible living space, while the convenient stackable laundry area makes everyday routines a breeze. And the lifestyle extends beyond your front door. Enjoy a vibrant, walkable community with restaurants, breweries, shops, more than six miles of paved trails, and easy access to major commuter routes-all just steps from home. Ready now + an amazing deal + move-in before the holidays. Don't miss your chance to own one of our most sought-after floorplans without the wait-schedule your visit and make The Tessa yours!
Upcoming Open Houses
Open House Saturday November 21st, 10:00am - 5:00pm
Open House Sunday November 22nd, 12:00pm - 5:00pm
Open House Monday November 23rd, 1:00pm - 5:00pm
Open House Tuesday November 24th, 10:00am - 5:00pm
Open House Wednesday November 25th, 10:00am - 5:00pm
Open House Thursday November 26th, 10:00am - 5:00pm
Open House Friday November 27th, 10:00am - 5:00pm
Property Features
Property Type: Residential - Condominium
Cooling: Heat Pump
Garage: 1 car attached
Heating: Electric
Home Style: Contemporary
Roof Type: Asphalt, Shingle
Stories: 2.0
Taxes: $0
Year Built: 2026
Feature Descriptions
Appliances: Electric Water Heater
Association Amenities: Landscaping
Community Features: Basketball Court, Common Grounds/Area, Clubhouse, Home Owners Association, Playground
Exterior: Frame, Stone, Vinyl Siding
Exterior: Paved Driveway
Floor Features: Ceramic Tile, Partially Carpeted, Vinyl
HOA Fee: 235/ Monthly
Interior: Dining Area, Double Vanity, Eat-in Kitchen, High Ceilings, Kitchen Island, Bath in Primary Bedroom, Pantry, Recessed Lighting, Solid Surface Counters, Walk-In Closet(s)
Laundry: Washer Hookup, Dryer Hookup
Parcel#: TBD
Parking: Attached, Driveway, Garage, Garage Door Opener, Paved
Sewer: Public Sewer
Water: Public
Local Schools
High School: Hermitage
Middle School: Brookland
Elementary School: Longdale
Listed By / Shown By
Listed By
Agency Name: SM Brokerage LLC
Shown By
Agent Name: Danita Jackson
Agent Phone: (804) 908-2288 Cell
Agency Title: Joyner Fine Properties

Estimate Your Payment
Estimated Payment
$ 1,752.82 per month $1,657.23 Principal & Interest $0.00 Property Tax (data not provided by mls) $95.59 Homeowner's Insurance
9887 Tuco Street , Unit A | MLS# 2631019
This condo located at 9887 Tuco Street , Unit A, Glen Allen, VA 23059 is currently listed for sale with an asking price of $327,740. This property was built in 2026 and has 3 bedrooms and 2 full and 1 partial baths with 1573 sq. ft. Tuco Street , Unit A is located in the Village at Virginia Center Commons subdivision. Search Village At Virginia Center Commons real estate on www.danitajacksonrealestate.com today.