
BEDS3
BATHS2 full
SQUARE FEET1,440
MLS#VAST2055568
STATUSACTIVE
PROPERTY TYPEResidential - Single Family
SCHOOLSTAFFORD COUNTY PUBLIC SCHOOLS
Property Description
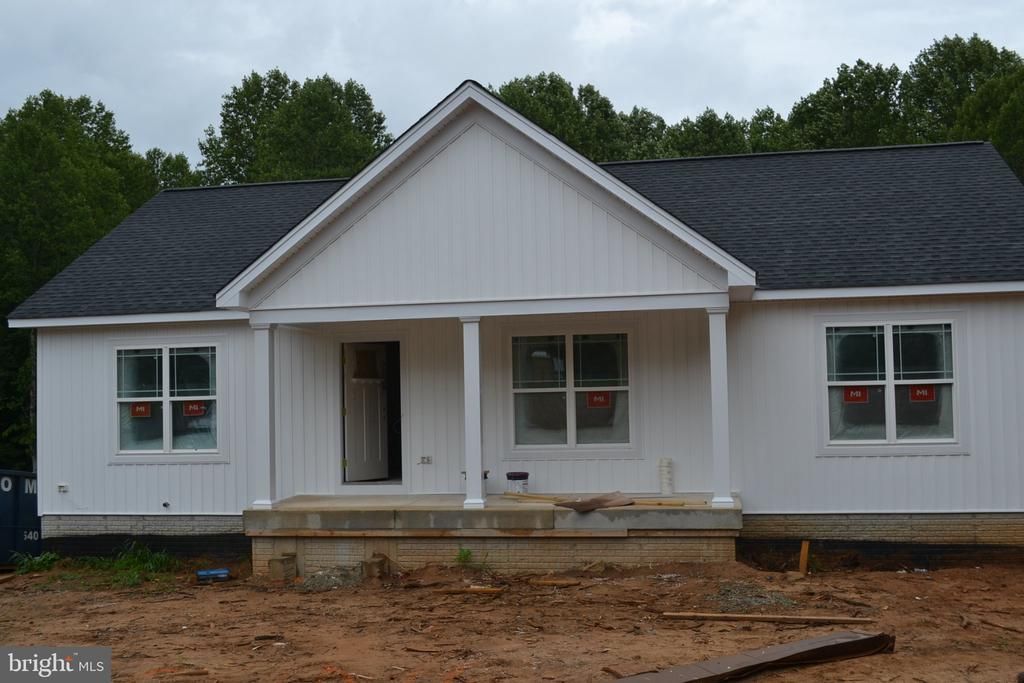
April Delivery. Still time to make selections before constuction starts! PICTURES ARE SIMILAR TO THE COMPLETED HOME. Welcome home to this brand-new, beautifully designed one-story home situated on a spacious half-acre lot! Enjoy the ease of one-level living with a vaulted main-level ceiling, an inviting covered front porch, and a full unfinished basement offering endless possibilities for future living space, storage, or recreation. The thoughtfully designed interior features an elegant designer lighting package, recessed lighting, upgraded trim, and 2-panel doors with matte black hardware. The kitchen boasts 39" solid-wood cabinets with soft-close features, coordinating hardware, and stainless steel appliances. The bathrooms feature tile flooring, granite countertops, and quality matte black Moen fixtures. Additional conveniences include a spacious laundry room with a custom drop zone and utility sink, energy-efficient windows, a highly efficient HVAC system, and a 50-gallon energy-efficient water heater. With quality finishes, energy-efficient features, plenty of outdoor space, and room to grow, this beautiful new home is ready to welcome you!
Property Features
Property Type: Residential - Single Family
Basement: Yes
Basement: Daylight, Full, Full, Heated, Improved, Interior Access, Outside Entrance, Rear Entrance, Rough Bath Plumb, Space For Rooms, Unfinished, Walkout Level, Windows
Cooling: Ceiling Fan(s), Central A/C, Heat Pump(s)
Fuel Type: Electric
Heating: Heat Pump(s)
Home Style: Raised Ranch/Rambler, Ranch/Rambler
Lot Size: 0.50 Acres
Roof Type: Architectural Shingle
Stories: 2.0
Taxes: $2,000
Year Built: 2026
Feature Descriptions
Additional Structures: Above Grade
Appliances: Built-In Microwave, Dishwasher, Exhaust Fan, Icemaker, Microwave, Oven/Range - Electric, Refrigerator, Stainless Steel Appliances
Exterior: Vinyl Siding
Exterior: Exterior Lighting, Gutter System, Sidewalks
Flooring: Carpet, Ceramic Tile, Luxury Vinyl Plank
Interior: Bathroom - Tub Shower, Bathroom - Walk-In Shower, Carpet, Ceiling Fan(s), Dining Area, Entry Level Bedroom, Family Room Off Kitchen, Floor Plan - Open, Kitchen - Eat-In, Kitchen - Gourmet, Kitchen - Island, Kitchen - Table Space, Pantry, Primary Bath(s), Sauna, Recessed Lighting, Walk-in Closet(s)
Lot Dimensions: 0.50 Acre(S)
Parking Features: Gravel Driveway
Rooms: Primary Bedroom, Bedroom 2,Bedroom 3,Kitchen, Family Room
Sewer: On Site Septic
SQFT Above Finished: 1440
SQFT Total Finished: 1440
Structure Type: Detached
Water: Well
Windows: Screens, Low-E
Room Sizes
Family Room: 17 x 15 Level - Main
Kitchen: 17 x 15 Level - Main
Primary Bedroom: 14 x 13 Level - Main
Bedroom 2: 13 x 11 Level - Main
Bedroom 3: 13 x 11 Level - Main
Local Schools
School District: STAFFORD COUNTY PUBLIC SCHOOLS
Listed By / Shown By
Listed By
Agency Name: Huwar & Associates, Inc
Agency Phone: 5408918009
Shown By
Agent Name: Danita Jackson
Agent Phone: (804) 908-2288 Cell
Agency Title: Joyner Fine Properties

Estimate Your Payment
Estimated Payment
$ 2,546.62 per month $2,250.16 Principal & Interest $166.67 Property Tax $129.79 Homeowner's Insurance
Hollywood Farm Road | MLS# VAST2055568
This single family home located at Hollywood Farm Road , Fredericksburg, VA 22405 is currently listed for sale with an asking price of $445,000. This property was built in 2026 and has 3 bedrooms and 2 full baths with 1440 sq. ft. Hollywood Farm Road is located within the STAFFORD COUNTY PUBLIC SCHOOLS school district. Search Fredericksburg real estate on www.danitajacksonrealestate.com today.