
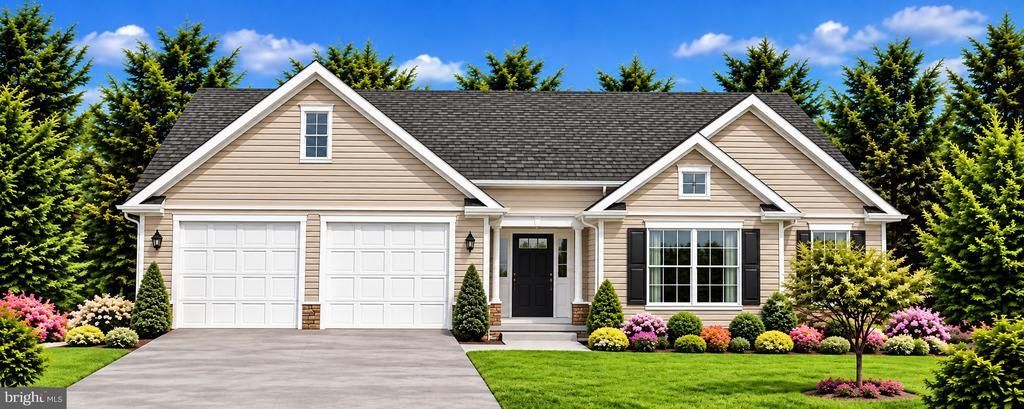
BEDS3
BATHS2 full
SQUARE FEET1,409
MLS#VACU2015092
STATUSACTIVE
PROPERTY TYPEResidential - Single Family
SCHOOLCULPEPER COUNTY PUBLIC SCHOOLS
Property Description
TO BE BUILT - 4.91 acres in Amissville. Welcome home to this thoughtfully designed new construction rambler, offering comfortable one-level living with an efficient split-bedroom floor plan. Perfect for those looking to downsize without sacrificing the modern features and conveniences they love, this home combines smart design with plenty of room to grow. The heart of the home is the beautifully designed kitchen, featuring a spacious island, pantry, granite countertops, and maple cabinetry with soft-close doors and drawers. The open-concept great room flows seamlessly from the kitchen, creating an inviting space for everyday living and entertaining. The split-bedroom layout provides privacy and functionality, with the spacious primary bedroom located on one side of the home and two additional bedrooms and full bath on the opposite side. The full unfinished basement offers excellent potential for future expansion, with plumbing and rough-in ready for your plans, while providing plenty of storage space. Additional features include solid wood shelving throughout, lever hardware and garage door opener. Builder offering $3,500 towards purchaser's closing costs if purchaser uses one of the approved lenders and settlement company.
Property Features
Property Type: Residential - Single Family
Basement: Yes
Basement: Connecting Stairway, Daylight, Partial, Full, Heated, Interior Access, Outside Entrance, Poured Concrete, Rough Bath Plumb, Unfinished, Windows
Cooling: Ceiling Fan(s), Central A/C, Energy Star Cooling Sys
Fuel Type: Electric
Garage: 2
Heating: Central, Forced Air, Energy Star Heating System, Heat
Home Style: Ranch/Rambler
Lot Size: 4.91 Acres
Roof Type: Architectural Shingle, Asphalt
Stories: 2.0
Taxes: $644
Year Built: 2026
Feature Descriptions
Accessibility: Doors - Lever Handle(s)
Additional Structures: Above Grade
Appliances: Dishwasher, Dryer, Energy Efficient Appliances, Exhaust Fan, Icemaker, Microwave, Oven/Range - Electric, Refrigerator, Stainless Steel Appliances, Washer, Water Heater
Days on Site: 7
Exterior: Vinyl Siding, Stick Built, Rough-In Plumbing, Concret
Flooring: Luxury Vinyl Plank, Carpet
Interior: Bathroom - Tub Shower, Carpet, Ceiling Fan(s), Combination Kitchen/Dining, Entry Level Bedroom, Family Room Off Kitchen, Floor Plan - Open, Kitchen - Island, Pantry, Primary Bath(s), Recessed Lighting, Upgraded Countertops, Walk-in Closet(s)
Lot Dimensions: 4.91 Acre(S)
Parking Features: Crushed Stone, Gravel Driveway
Parking Notes: 2 Total Parking Spaces
Rooms: Dining Room, Primary Bedroom, Bedroom 2,Bedroom 3,Kitchen, Great Room
Sewer: Septic = # of BR
SQFT Above Finished: 1409
SQFT Total Finished: 1409
Structure Type: Detached
Total Garage/Parking Spaces: 2
Water: Well
Windows: Double Pane, Energy Efficient, Insulated, Low-E, Screens
Room Sizes
Great Room: 14 x 18 Level - Main
Dining Room: 12 x 8 Level - Main
Kitchen: 11 x 11 Level - Main
Primary Bedroom: 12 x 16 Level - Main
Bedroom 2: 13 x 9 Level - Main
Bedroom 3: 11 x 11 Level - Main
Local Schools
High School: CULPEPER
Middle School: CULPEPER
Elementary School: EMERALD HILL
School District: CULPEPER COUNTY PUBLIC SCHOOLS
Listed By / Shown By
Listed By
Agency Name: CENTURY 21 New Millennium
Agency Phone: 5408251613
Shown By
Agent Name: Danita Jackson
Agent Phone: (804) 908-2288 Cell
Agency Title: Joyner Fine Properties

Estimate Your Payment
Estimated Payment
$ 3,299.50 per month $3,068.82 Principal & Interest $53.67 Property Tax $177.01 Homeowner's Insurance
Lot 4 Lee Highway | MLS# VACU2015092
This single family home located at Lot 4 Lee Highway, Amissville, VA 20106 is currently listed for sale with an asking price of $606,900. This property was built in 2026 and has 3 bedrooms and 2 full baths with 1409 sq. ft. Lot 4 Lee Highway is located within the CULPEPER COUNTY PUBLIC SCHOOLS school district. Search Amissville real estate on www.danitajacksonrealestate.com today.