
BEDS4
BATHS3 full 1 partial
SQUARE FEET2,748
MLS#2625206
STATUSActive
PROPERTY TYPEResidential - Single Family
SUBDIVISIONKennington
Property Description
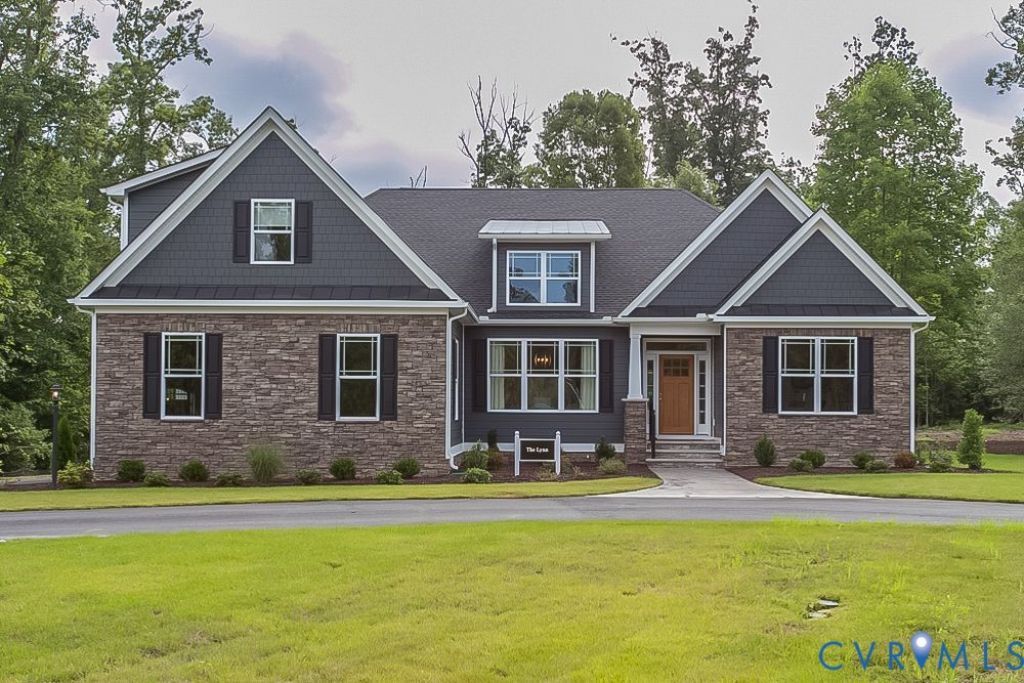
Builder Offering $10K to Buy down your Rate or use off of options. Welcome Home to the Lynn Model in sought after Kennington! Nestled on a beautiful wooded lot of almost half an acre, pricing is based on Elevation B. This thoughtfully designed home offers 3 bedrooms and 2.5 baths with an open-concept floor plan that is perfect for everyday living and entertaining. Step inside to a bright and airy living space featuring vaulted ceilings, a cozy gas fireplace, and a generous Luxury RevWood flooring package throughout the main living areas, with the option to extend the flooring into the Primary Suite. The kitchen is truly the heart of the home, featuring a large center island, beautiful granite countertops, abundant cabinetry, and a seamless flow into the sunny Breakfast Nook. From there, step into the Florida Room, the perfect place to relax and enjoy peaceful wooded views. The spacious Primary Suite measures approximately 19.7' x 13.4' and offers a large walk-in closet, ceramic tile shower, and double vanity. A huge laundry room is conveniently located just inside the side-load garage entry, making everyday living even easier. Need more space? The Lynn offers several options to customize your home, including an optional second-floor plan with a finished bonus room/bedroom or office, full bath, and walk-in closet. OR just choose additional unfinished storage space for upstairs. Enjoy all that Kennington has to offer, including a clubhouse, swimming pool, fitness room, playground, and high-speed internet and cable through Breezeline. Photos are examples of a previously built home and may not reflect all features, finishes, or options shown. We have many different elevations on this home! From Traditional to Farmhouse. Come visit us and see all that Kennington has to offer! Ask about our builder incentive when using our preferred lender and closing attorneys. This is a wonderful opportunity to build the home you've been dreaming of in Kennington. Let's schedule your visit today!
Property Features
Property Type: Residential - Single Family
Basement: Crawl Space
Cooling: Heat Pump
Fireplaces: 1
Garage: 2
Heating: Electric, Zoned
Home Style: Craftsman
Lot Size: 0.49 Acres
Roof Type: Composition
Stories: 1.0
Taxes: $0
Year Built: 2026
Feature Descriptions
Appliances: Electric Water Heater
Community Features: Common Grounds/Area, Clubhouse, Community Pool, Fitness, Home Owners Association, Playground, Pool, Street Lights
Days on Site: 2
Exterior: Drywall, Frame, Vinyl Siding
Exterior: Paved Driveway
Fireplace: Gas
Floor Features: Partially Carpeted, Vinyl
HOA Fee: 162.5/ Quarterly
Interior: Breakfast Area, Ceiling Fan(s), Fireplace, Cable TV
Lot: Cul-De-Sac, Landscaped, Wooded
Parcel#: 22-11-2C-63
Parking: Direct Access, Driveway, Garage Door Opener, Paved, Two Spaces
Patio/Porch: Rear Porch, Front Porch
Pool Features: Outdoor Pool, Pool, Community
Sewer: Public Sewer
Water: Public
Room Sizes
Bedroom 4: 19.3 x 14.0 Level - Second
Bedroom 3: 12.10 x 11.8 Level - First
Bedroom 2: 12.10 x 11.6 Level - First
Primary Bedroom: 19.7 x 13.4 Level - First
Kitchen: 17.9 x 14.0 Level - First
Great Room: 20.8 x 16.8 Level - First
Florida Room: 16.8 x 11.8 Level - First
Sitting Room: 14.0 x 11.5 Level - First
Office: 13.4 x 12.10 Level - First
Foyer: 13.4 x 6.6 Level - First
Laundry: 11.5 x 10.5 Level - First
Bedroom 3: 12.10 x 11.8 Level - First
Bedroom 2: 12.10 x 11.6 Level - First
Primary Bedroom: 19.7 x 13.4 Level - First
Sitting Room: 13.4 x 8.1 Level - First
Living Room: 19.10 x 16.10 Level - First
Local Schools
High School: King William
Middle School: King William
Elementary School: Acquinton
Listed By / Shown By
Listed By
Agency Name: Hometown Realty
Shown By
Agent Name: Danita Jackson
Agent Phone: (804) 908-2288 Cell
Agency Title: Joyner Fine Properties

Estimate Your Payment
Estimated Payment
$ 3,133.52 per month $2,962.63 Principal & Interest $0.00 Property Tax (data not provided by mls) $170.89 Homeowner's Insurance
Lot 63 Wendenburg Way, Unit LOT 63 | MLS# 2625206
This single family home located at Lot 63 Wendenburg Way, Unit LOT 63, Aylett, VA 23009 is currently listed for sale with an asking price of $585,900. This property was built in 2026 and has 4 bedrooms and 3 full and 1 partial baths with 2748 sq. ft. Lot 63 Wendenburg Way, Unit LOT 63 is located in the Kennington subdivision. Search Kennington real estate on www.danitajacksonrealestate.com today.